
Just Listed




Address
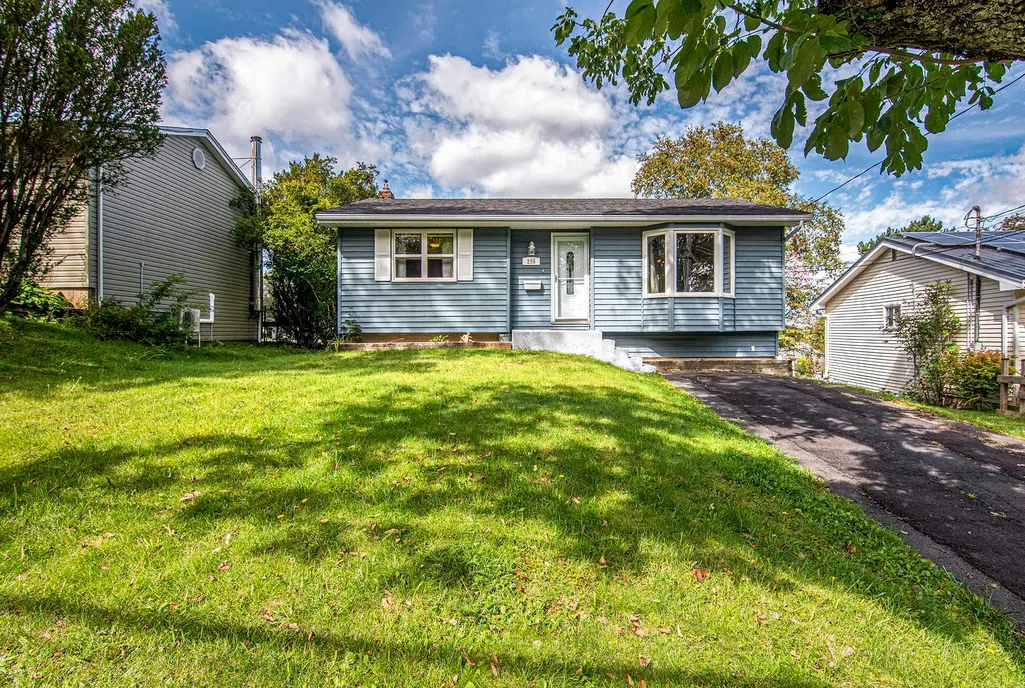
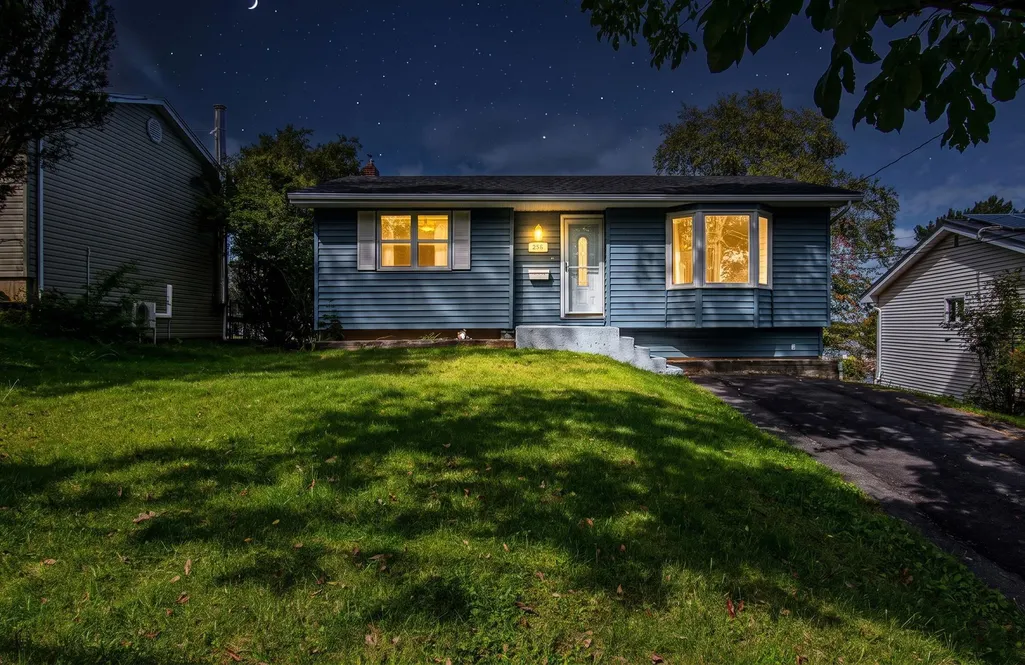
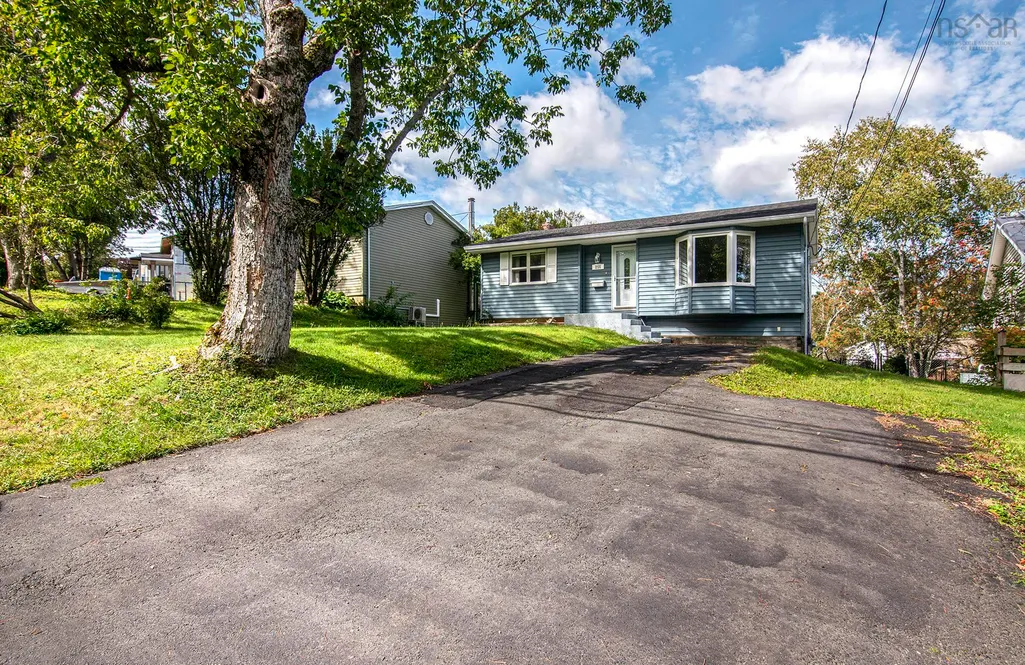
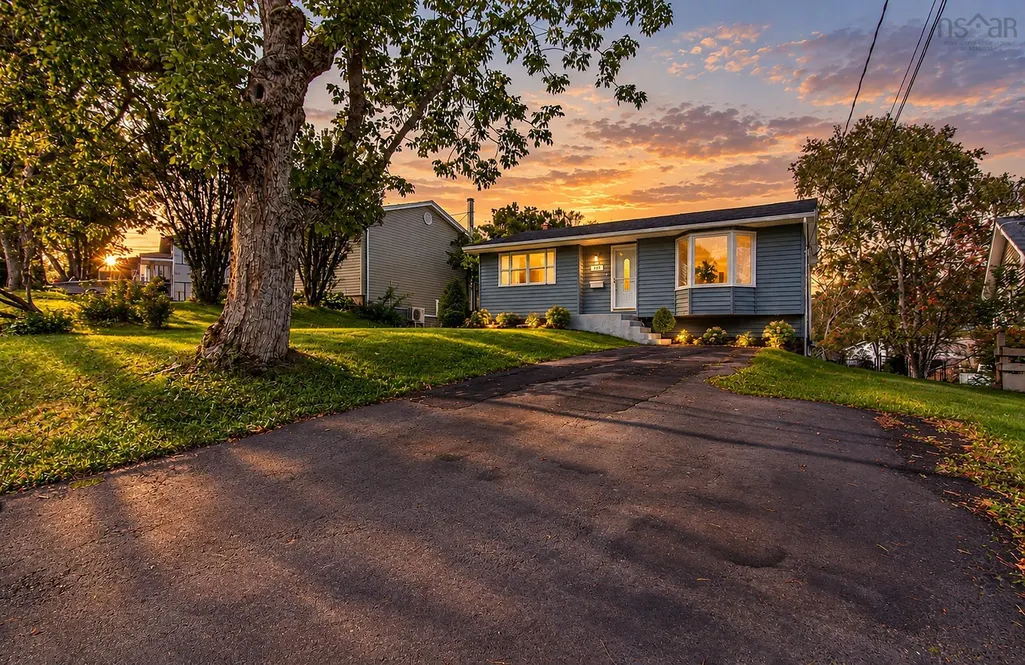
256 Mount Edward Road, Dartmouth, NS
Price
$ 475,000
Property Attributes
- MLS#202624221
- TypeSingle Family
- Listing Status ACTIVE
- CityDartmouth
- AreaHalifax - Dartmouth
- Neighbourhood17-C
- Postal CodeB2W 3L6
- StyleBungalow
- Year Built1984
- Price$ 475,000
- Bedrooms3
- Full Bathrooms1
- Half Bathrooms1
- Sqr Footage1768
- Lot Size0.1184 Acres
Data Source:
Nova Scotia Association of REALTORS® (NSAR)
Property Description
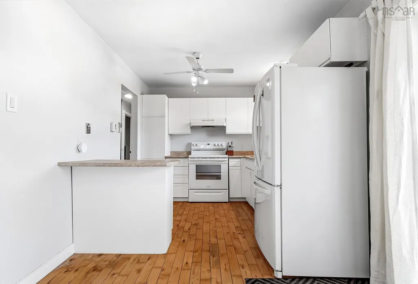
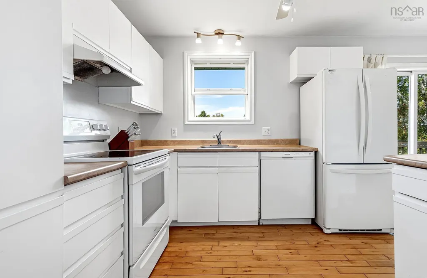
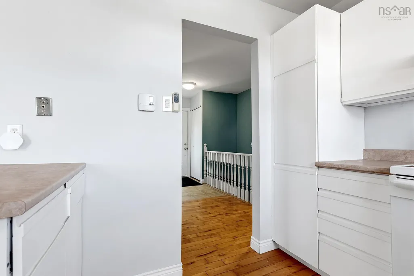
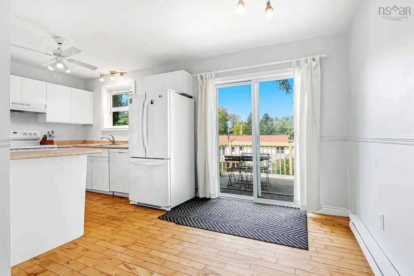
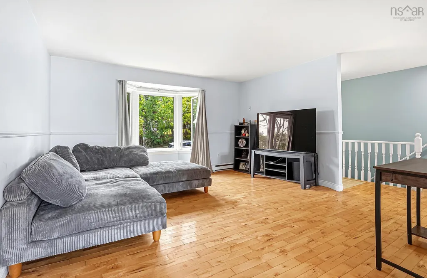
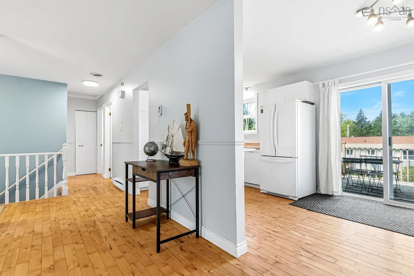
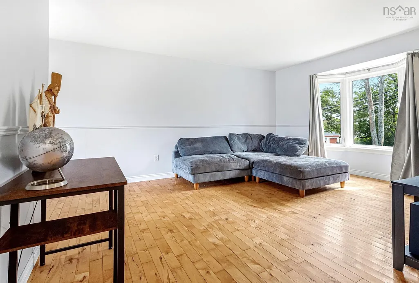
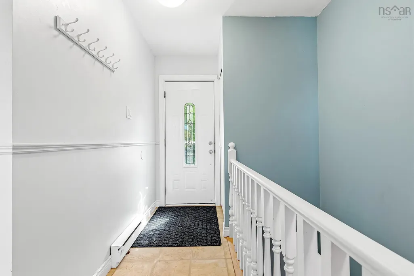
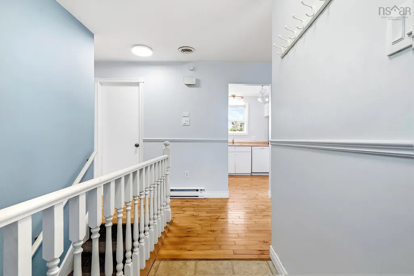
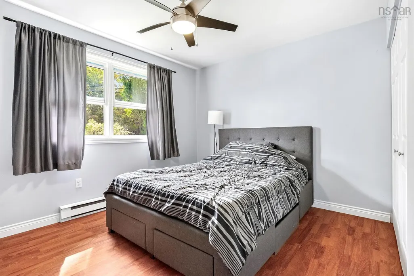
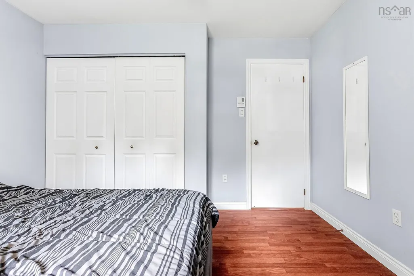
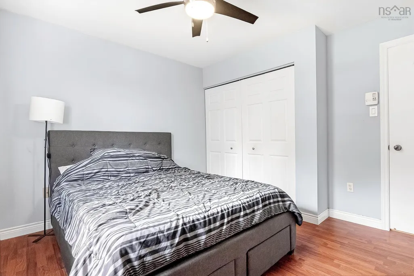
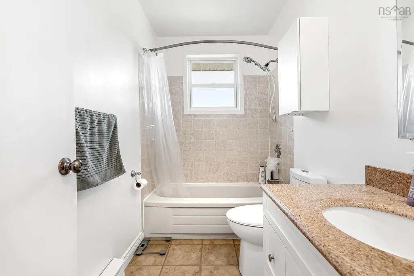
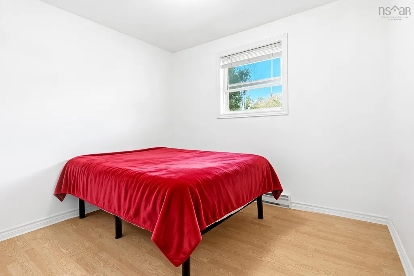
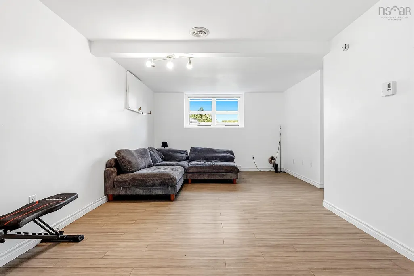
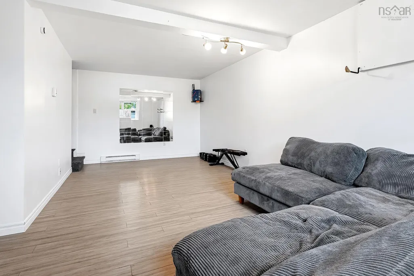
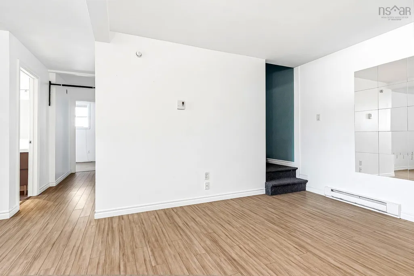
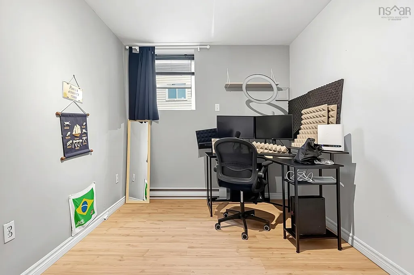
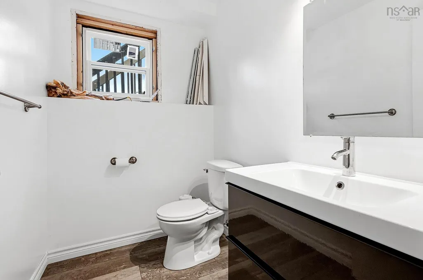
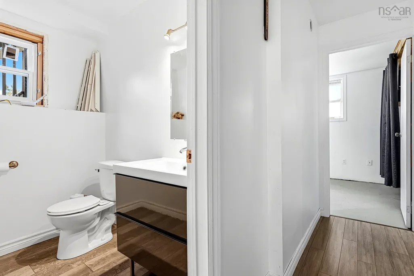
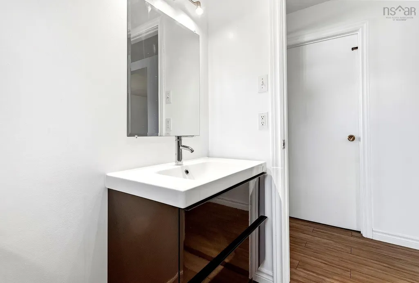
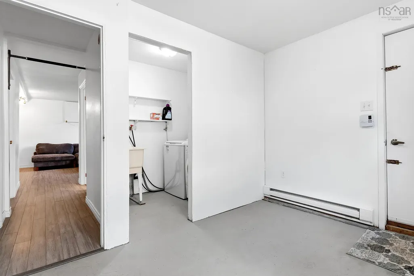
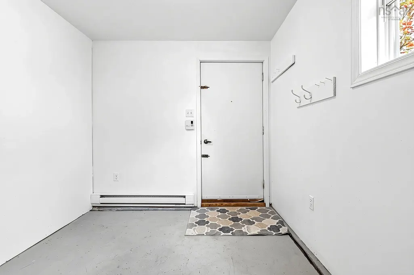
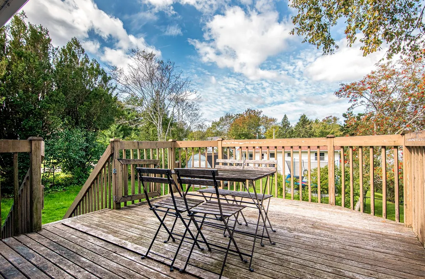
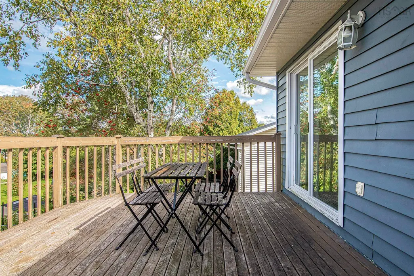
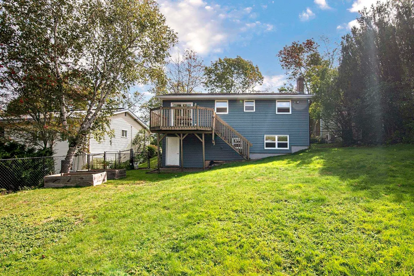
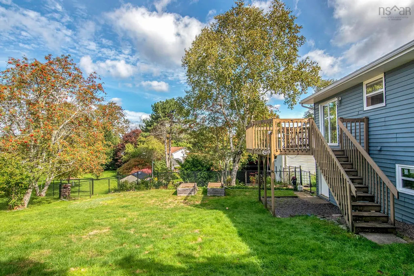
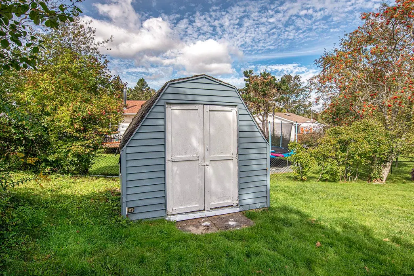
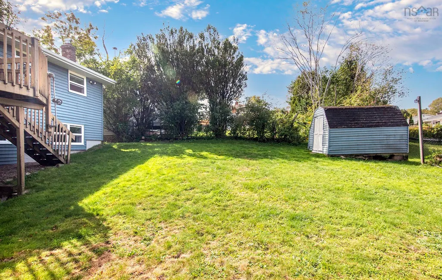
Welcome home! If you’re looking for a home in a great Dartmouth location, this one is worth a look. This well-kept home offers a fenced-in yard, a comfortable layout, and plenty of space for different stages of life. Love getting outside? You’re just 5 minutes from the walking paths around Cranberry Lake. Enjoy your morning walk, take the dog out, or simply get some fresh air and enjoy nature throughout the year. You’ll also love how close everything is. Mic Mac Mall, Dartmouth Crossing, schools, parks, and public transit are all just minutes away. Gateway Meat Market, restaurants, grocery stores, and all your everyday needs are close at hand. Inside, you’ll find two bedrooms upstairs and a third bedroom downstairs, along with a full bathroom upstairs and a convenient half bath downstairs. The walk-out basement gives you easy access to the fenced-in yard and offers extra space for whatever you need.
| Elementary School | Middle School | High School |
|---|---|---|
| Mount Edward Elementary School Elementary School | Eric Graves Memorial Junior High School Middle School | Woodlawn High High School |
| Price History | |
|---|---|
| 9/24/2026 | Listed $475,000 |
General Features
| Sewer | Municipal |
|---|---|
| Heating | Baseboard |
| Utilities | Electric,Cable Connected,Electricity Connected,Phone Connected |
| Possession | Immediately |
| Roof | Asphalt |
| Zoning | R 1 |
| Architectural Style | Bungalow |
| Year Built | 1984 |
| Property Subtype | Single Family Residence |
| Ownership | Freehold |
| Waterfront Features | Lake Privileges,Access: Public |
| County | Halifax |
| New Construction | false |
| Property Type | Residential |
| Attached Garage | false |
| Garage Y/N | false |
| Full Baths | 1 |
| Status | ACTIVE |
| Directions | Main St to Ridgecrest Dr left on Mount Edward. House on left before Wildwood Dr |
| City | Dartmouth |
| MLS Area | 17-Woodlawn, Portland Estates, Nantucket |
| Lot Size Units | Square Feet |
| Lot Size Square Feet | 5157.504 |
| Carport Y/N | false |
| Property Attached Y/N | false |
| Land Lease Y/N | false |
| MLS Area Minor | 17-C |
| Structure Type | Detached |
| Building Area Units | Square Feet |
| Living Area Units | Square Feet |
| Standard Status | Active |
| High School | Woodlawn High |
| Elementary School | Mount Edward Elementary School |
| Middle/Junior High School | Eric Graves Memorial Junior High School |
| Construction Materials | Vinyl Siding |
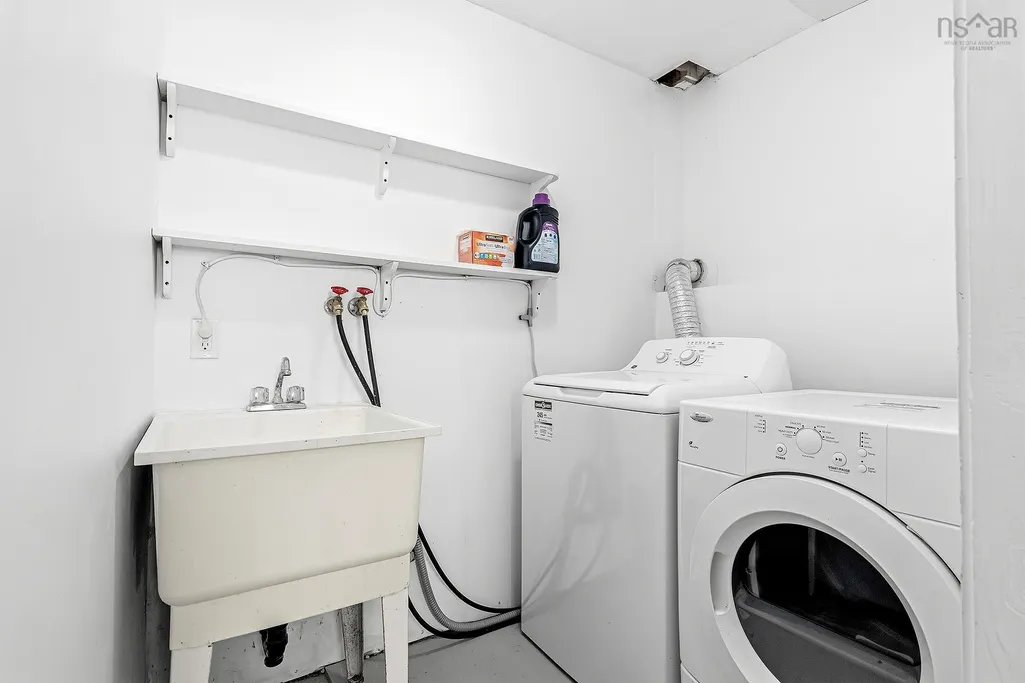
| Appliances | Stove,Dishwasher,Dryer,Washer,Refrigerator |
| Community Features | Park,Near Public Transport,Recreation Center,School Bus Service,Shopping,Place of Worship |
| Other Structures | Shed(s) |
Interior Features
| Interior Amenities | High Speed Internet |
|---|---|
| Basement | Finished,Walk-Out Access |
| Flooring | Carpet,Hardwood,Laminate |
| Heating Y/N | true |
| Half Baths | 1 |
| Total Bedrooms | 3 |
| Below Grade Finished Area Unit Type | Square Feet |
| Total Baths | 2 |
Exterior Features
| Parking Features | No Garage,Double,Parking Spaces(s),Paved |
|---|---|
| Lot Features | Under 0.5 Acres,Cleared,Landscaped |
| Water Source | Municipal |
| Inclusions | Fridge,Stove,Dishwasher,Washer & Dryer |
| Lot Size Area | 5157.504 |
| Foundation Details | Concrete Perimeter |
| Building Area Total | 1768 |
| Lot Size Acres | 0.1184 |
| Waterfront Y/N | false |
| Other Equipment | No Rental Equipment |
| Total Parking | 2 |
| Other Parking | Parking Details(Double Paved Driveway) |
| Fencing | Fenced |
Amenities
- Foreclosure
- Views
- Short Sale
- New Construction
- Adult 55+
- Lease To Own
- No Strata Fees
- Furnished
- Primary On Main
- Air Conditioning
- Seller Finance
- Green
- Fixer Upper
- Horse
- Golf
- Fireplace
- Deck
- Garage
- Basement
- Pool
Property vs Single Family Average in B2W 3L6
Price
Year Built
 Information should be deemed reliable but not guaranteed, all representations are approximate, and individual verification is recommended. Copyright ©2017 All rights reserved.
The trademarks REALTOR®, REALTORS® and the REALTOR® logo are controlled by The Canadian Real Estate Association (CREA) and identify real estate professionals who are members of CREA. The trademarks MLS®, Multiple Listing Service® and the associated logos are owned by CREA and identify the quality of services
Information should be deemed reliable but not guaranteed, all representations are approximate, and individual verification is recommended. Copyright ©2017 All rights reserved.
The trademarks REALTOR®, REALTORS® and the REALTOR® logo are controlled by The Canadian Real Estate Association (CREA) and identify real estate professionals who are members of CREA. The trademarks MLS®, Multiple Listing Service® and the associated logos are owned by CREA and identify the quality of services