




Address
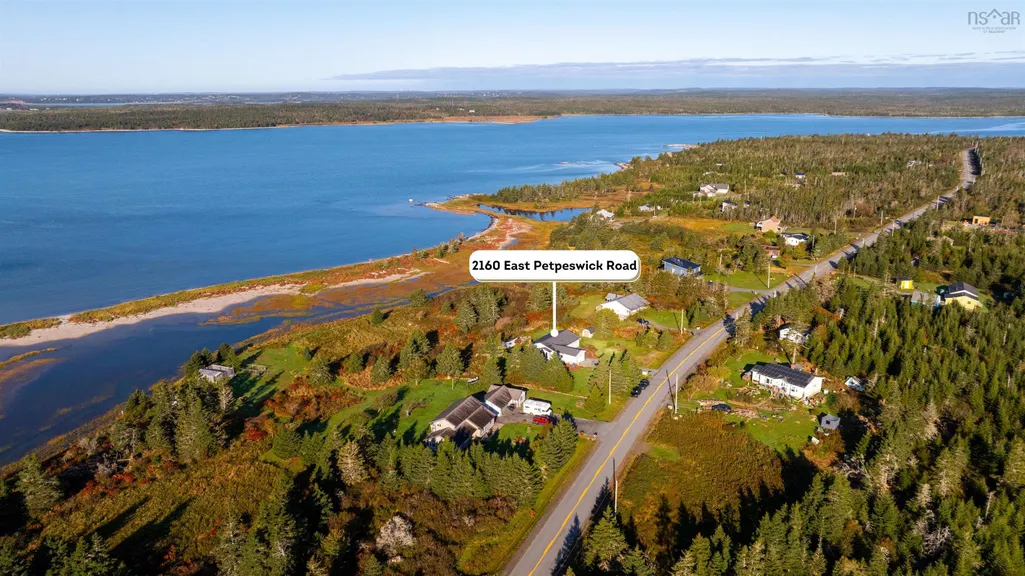
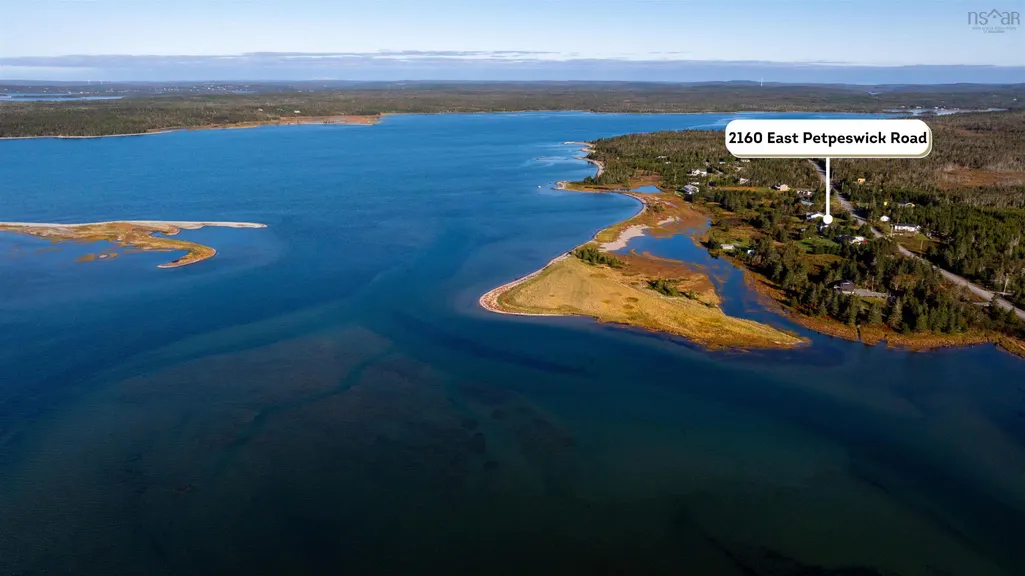
2160 East Petpeswick Road, East Petpeswick, NS
Price
$ 734,900
Property Attributes
- MLS#202618068
- TypeSingle Family
- Listing Status ACTIVE
- CityEast Petpeswick
- AreaHalifax - Dartmouth
- Neighbourhood35-A
- Postal CodeB0J 2L0
- StyleSingle Family Residence
- Year Built1988
- Price$ 734,900
- Bedrooms4
- Full Bathrooms2
- Half Bathrooms0
- Sqr Footage2053
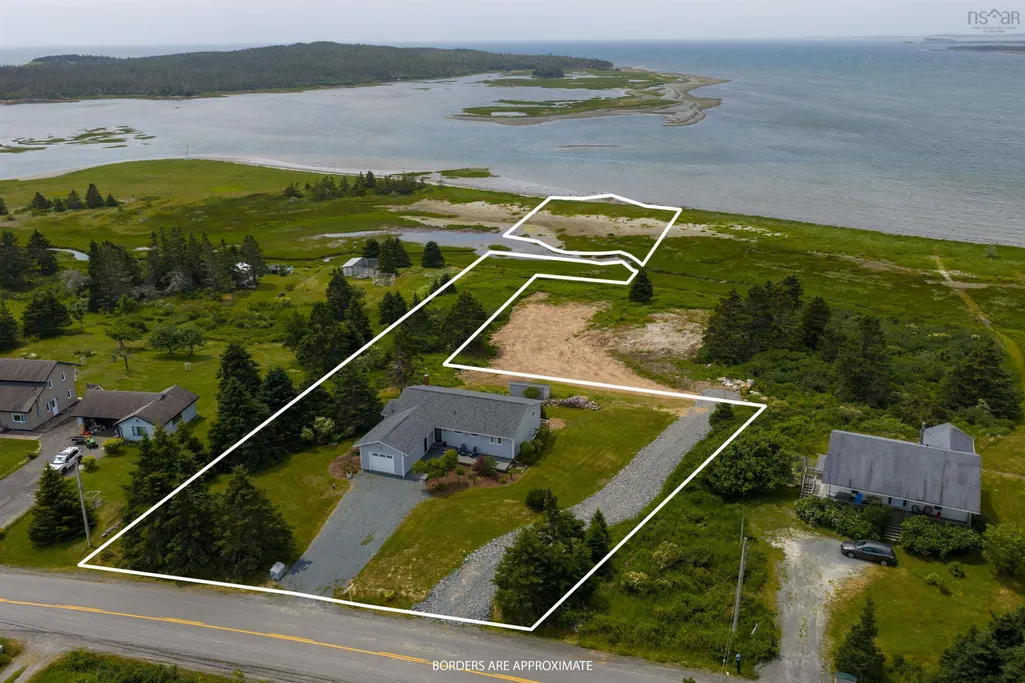
- Lot Size1.6521 Acres
Data Source:
Nova Scotia Association of REALTORS® (NSAR)
Property Description
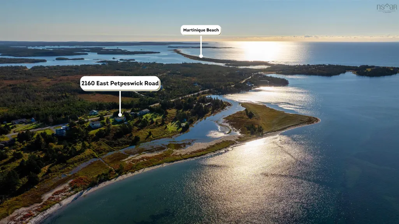
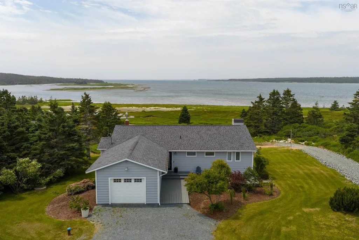
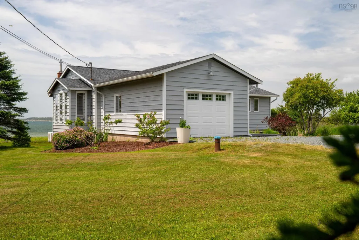
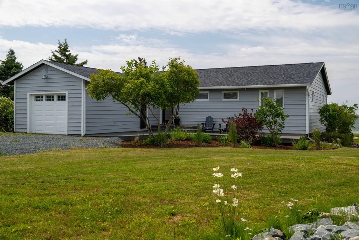
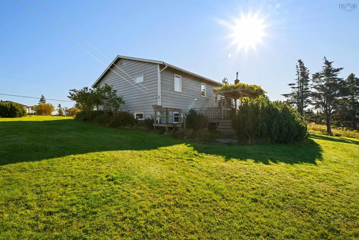
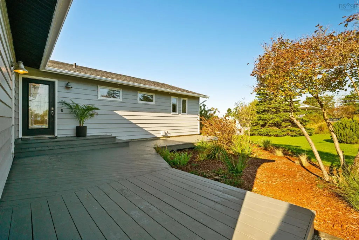
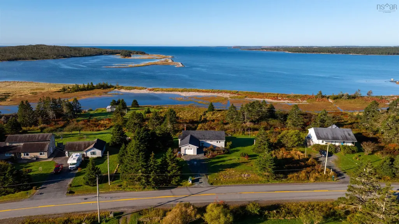
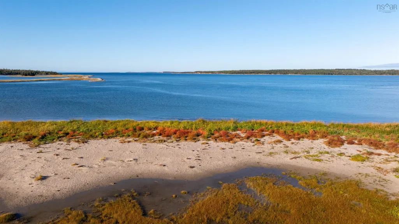
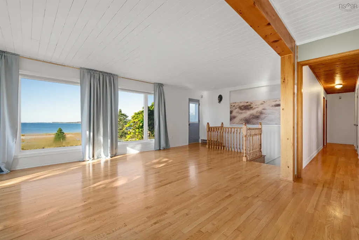
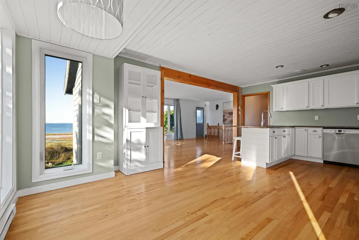
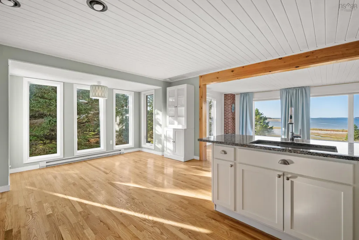
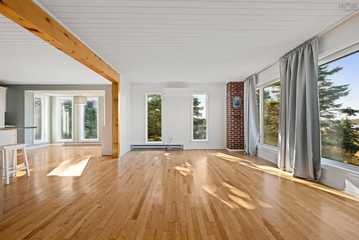
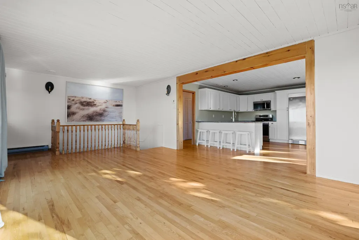
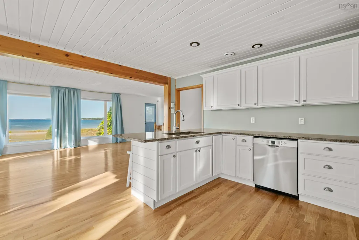
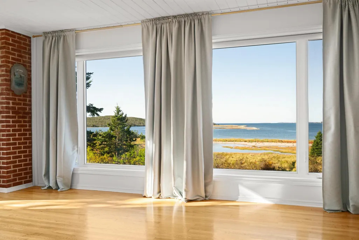
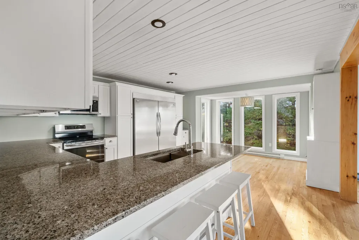
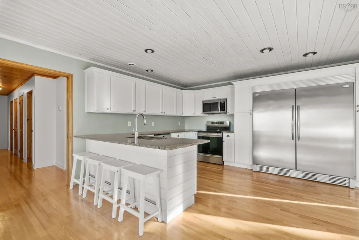
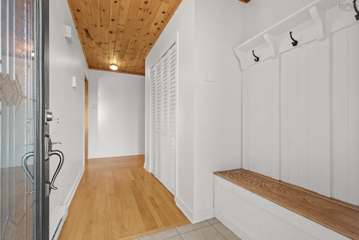
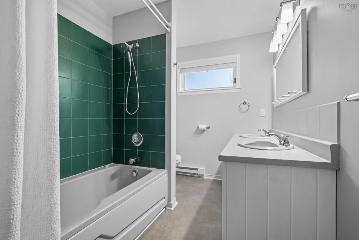
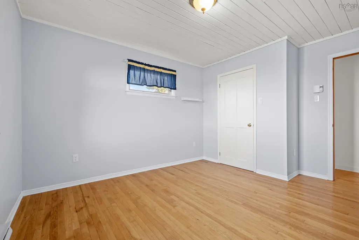
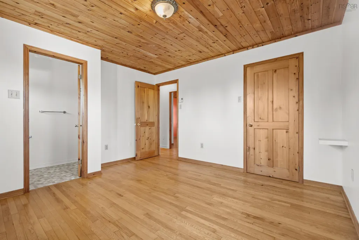
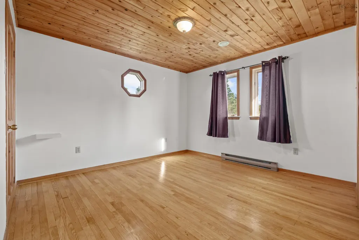
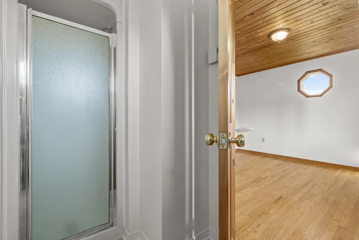
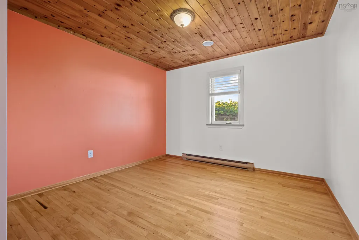
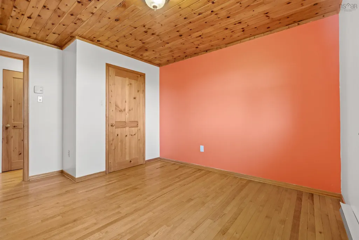
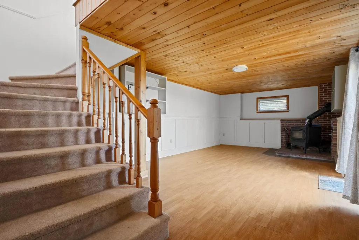
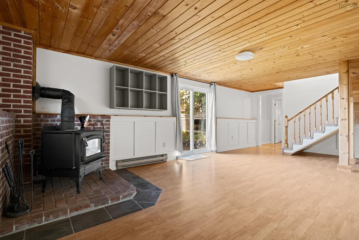
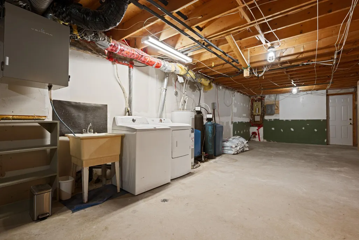
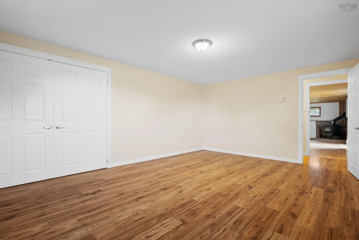
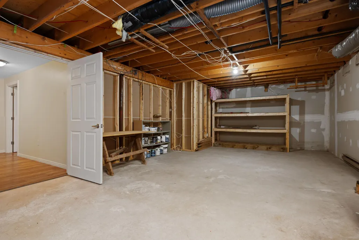
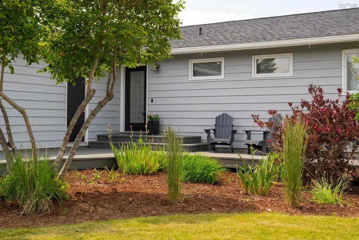
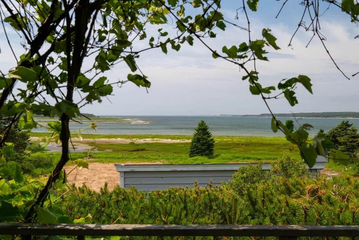
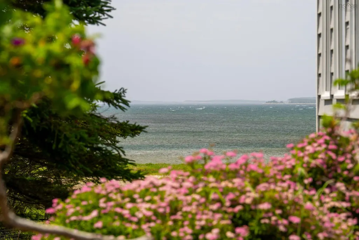
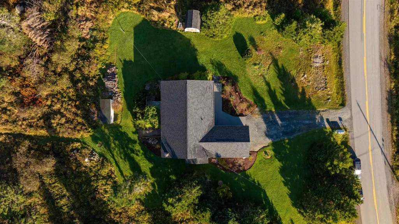
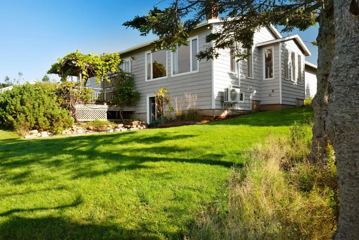
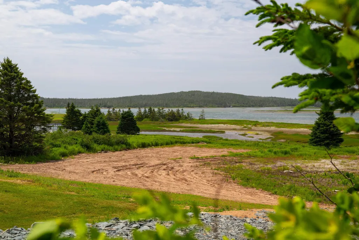
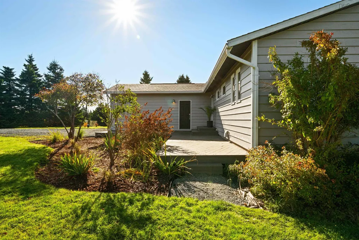
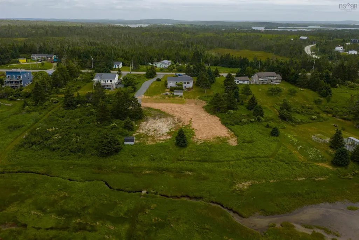
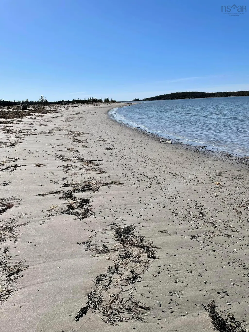
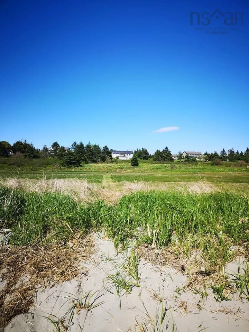
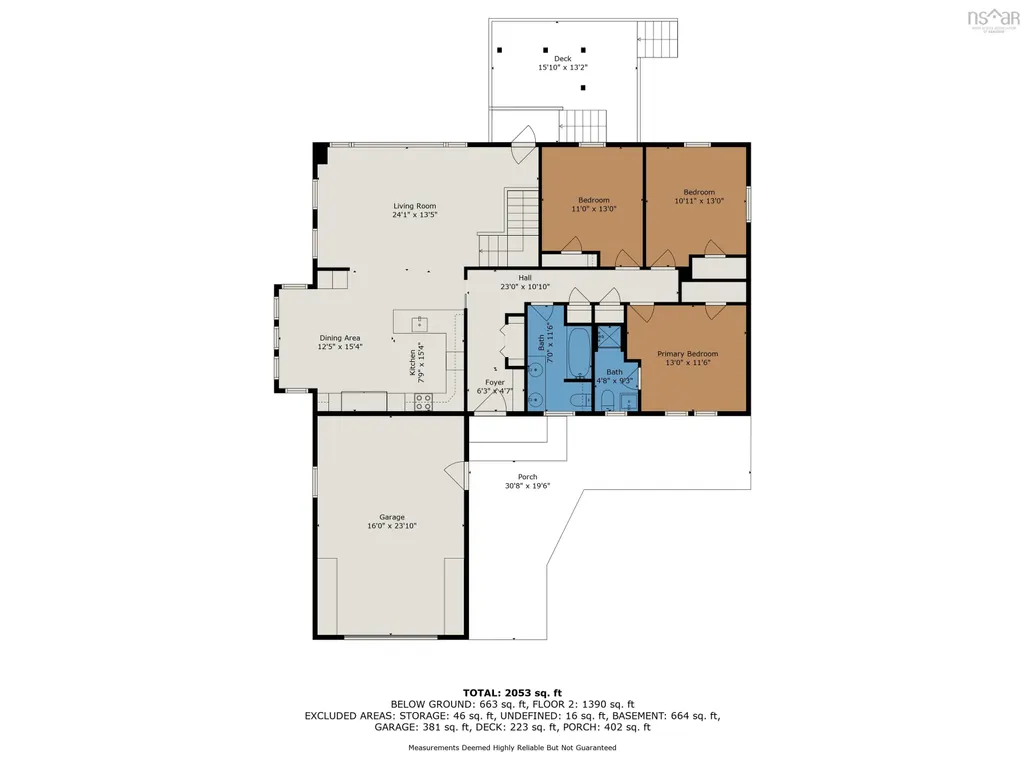
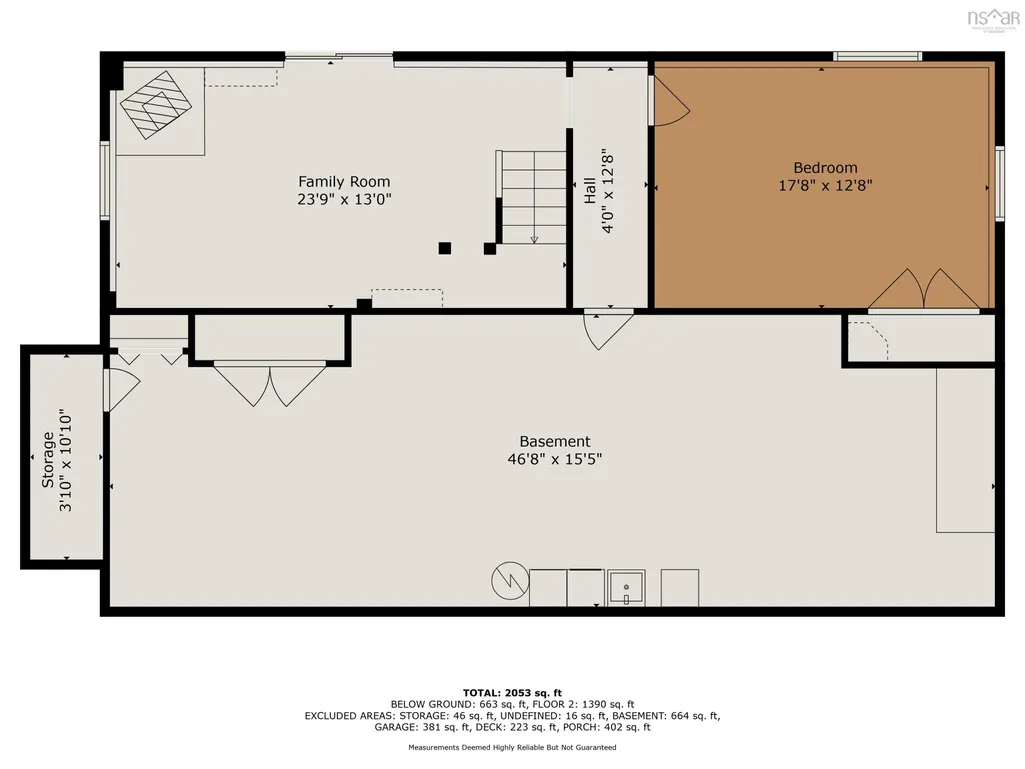
For Sale: Oceanfront 4 bed, 2 bath home steps away from your own private sandy beach! Enter the main floor to the foyer, with 3 bedrooms on the right (one with en suite bath), and the open concept kitchen, dining and living room to the left. Enjoy the stunning ocean views from nearly the entire upper level allowing natural light to fill the space. On the main level is also the attached garage, and the westerly facing back deck, perfect for sipping your morning coffee or tea while taking in the views or watching the nightly sunsets. The lower level has a family room with it's cozy & comfortable woodstove, large bedroom, unfinished space with much potential and is complete with its own walkout- great for giving guests their own personal space! Only 35 min to city limits, 50 min to the International airport, plus mere minutes from Martinique Beach Provincial Park (Nova Scotia's longest sandy beach and surfing hotspot!). Local amenities include fresh seafood, locally owned cafe's & markets, rec centre/rink, restaurants, trails, hospital, library, bookstore and more. Waterfront homes like this don't last long on East Petpeswick, contact a REALTOR to schedule your private showing soon!
| Elementary School | Middle School | High School |
|---|---|---|
| Oyster Pond Academy Elementary School | Oyster Pond Academy Middle School | Eastern Shore Consolidated School High School |
| Price History | |
|---|---|
| 7/20/2026 | Listed $759,900 |
| 9/11/2026 | 3$734,900 |
General Features
| Sewer | Septic Tank |
|---|---|
| Heating | Baseboard,Ductless,Stove |
| Utilities | Electric,Cable Connected,Electricity Connected |
| Roof | Asphalt |
| Zoning | R6 |
| Year Built | 1988 |
| Property Subtype | Single Family Residence |
| Ownership | Freehold |
| Waterfront Features | Ocean Front,Ocean Access,Salt Water |
| County | Halifax |
| New Construction | false |
| Property Type | Residential |
| Attached Garage | true |
| Garage Y/N | true |
| Full Baths | 2 |
| Status | ACTIVE |
| Directions | Highway 107 East to Highway 7, East to Musquodoboit Harbour. Right on E Petpeswick Rd, house on right. |
| City | East Petpeswick |
| MLS Area | 35-Halifax County East |
| Lot Size Units | Acres |
| Lot Size Square Feet | 71965.476 |
| Carport Y/N | false |
| Property Attached Y/N | false |
| Land Lease Y/N | false |
| MLS Area Minor | 35-A |
| Structure Type | Detached |
| Building Area Units | Square Feet |
| Living Area Units | Square Feet |
| Standard Status | Active |
| View | Ocean |
| High School | Eastern Shore Consolidated School |
| Elementary School | Oyster Pond Academy |
| Middle/Junior High School | Oyster Pond Academy |
| Construction Materials | Wood Siding |
| Stories Count | 2 |
| Appliances | Oven,Dishwasher,Dryer,Washer,Refrigerator |
| Levels | Two |
| Community Features | Park,Playground,Recreation Center,Shopping,Marina,Place of Worship,Beach |
Interior Features
| Interior Amenities | High Speed Internet |
|---|---|
| Basement | Full,Partially Finished,Walk-Out Access |
| Flooring | Hardwood,Laminate |
| Heating Y/N | true |
| Fireplace Y/N | true |
| Total Bedrooms | 4 |
| Below Grade Finished Area Unit Type | Square Feet |
| Total Baths | 2 |
| Fireplace Features | Wood Burning Stove |
Exterior Features
| Parking Features | Attached,Gravel |
|---|---|
| Lot Features | 1 to 2.99 Acres,Cleared,Landscaped |
| Water Source | Drilled Well |
| Lot Size Area | 1.6521 |
| Foundation Details | Concrete Perimeter |
| Building Area Total | 2053 |
| Lot Size Acres | 1.6521 |
| Waterfront Y/N | true |
| Other Equipment | HRV (Heat Rcvry Ventln),No Rental Equipment |
| Road Frontage Type | Public |
| Frontage Length | Water Frontage: 150 Feet |
| Other Parking | Parking Details(Gravel Driveway),Garage Details(Attached) |
Amenities
- Foreclosure
- Views
- Short Sale
- New Construction
- Adult 55+
- Lease To Own
- No Strata Fees
- Furnished
- Primary On Main
- Air Conditioning
- Seller Finance
- Green
- Fixer Upper
- Horse
- Golf
- Fireplace
- Deck
- Garage
- Basement
- Pool
Property vs Single Family Average in B0J 2L0
Price
Year Built
 Information should be deemed reliable but not guaranteed, all representations are approximate, and individual verification is recommended. Copyright ©2017 All rights reserved.
The trademarks REALTOR®, REALTORS® and the REALTOR® logo are controlled by The Canadian Real Estate Association (CREA) and identify real estate professionals who are members of CREA. The trademarks MLS®, Multiple Listing Service® and the associated logos are owned by CREA and identify the quality of services
Information should be deemed reliable but not guaranteed, all representations are approximate, and individual verification is recommended. Copyright ©2017 All rights reserved.
The trademarks REALTOR®, REALTORS® and the REALTOR® logo are controlled by The Canadian Real Estate Association (CREA) and identify real estate professionals who are members of CREA. The trademarks MLS®, Multiple Listing Service® and the associated logos are owned by CREA and identify the quality of services