

Address
618 Herring Cove Road, Halifax, NS
Price
$ 499,900
Property Attributes
- MLS#202615597
- TypeSingle Family
- Listing Status ACTIVE
- CityHalifax
- AreaHalifax - Dartmouth
- Neighbourhood7-D
- Postal CodeB3R 1X6
- StyleSingle Family Residence
- Year Built1948
- Price$ 499,900
- Bedrooms4
- Full Bathrooms2
- Half Bathrooms0
- Sqr Footage2639
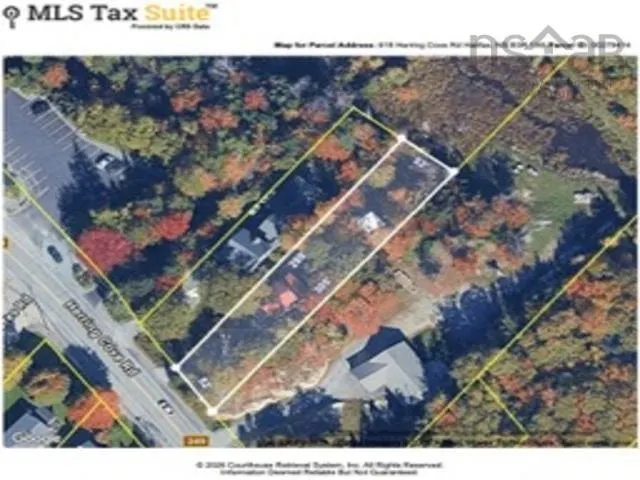
- Lot Size0.3421 Acres
Data Source:
Nova Scotia Association of REALTORS® (NSAR)
Property Description
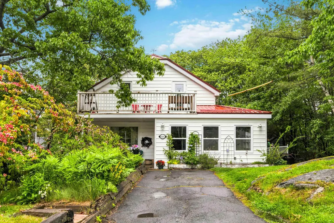
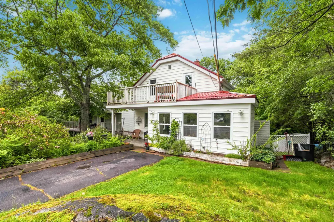
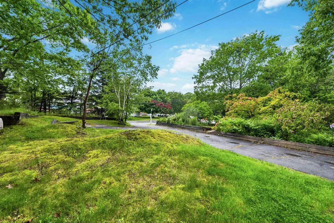
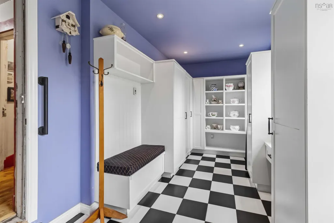
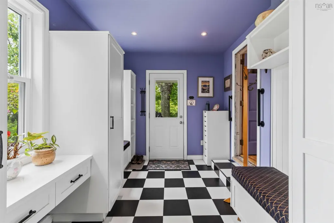
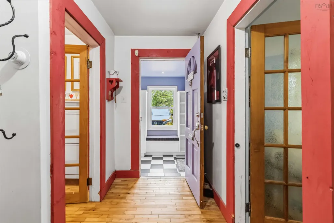
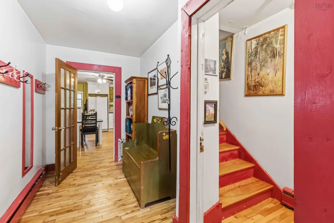
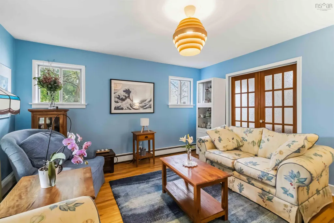
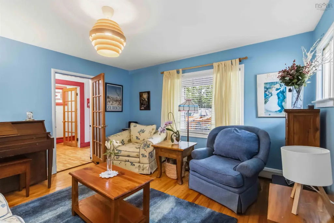
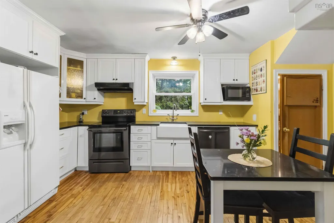
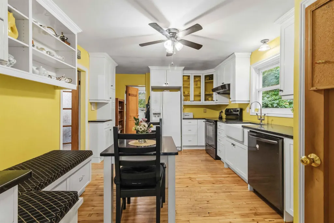
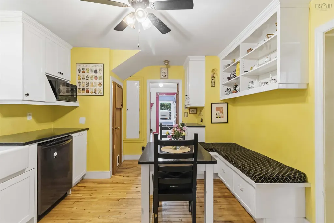
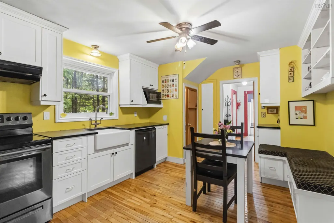
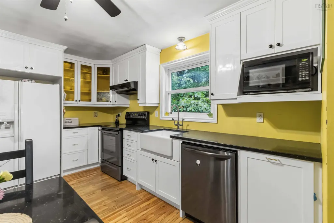
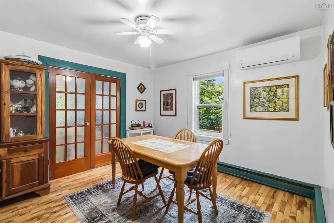
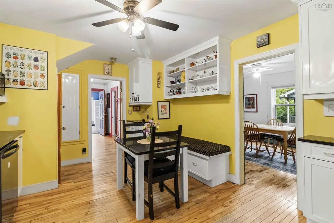
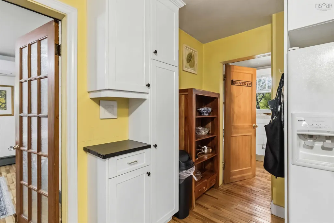
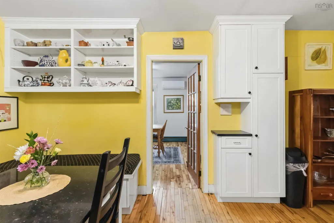
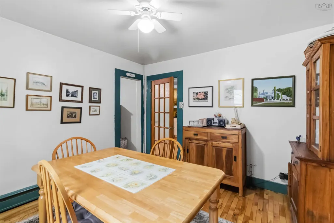
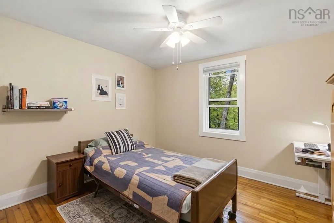
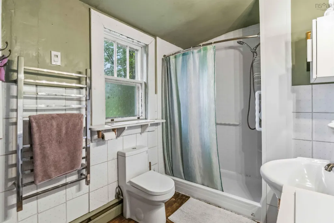
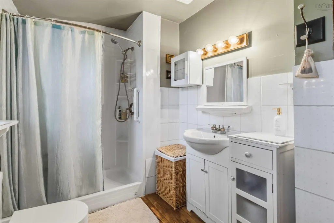
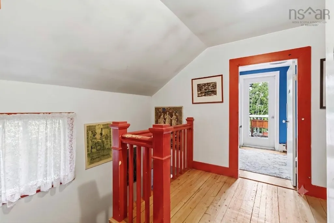
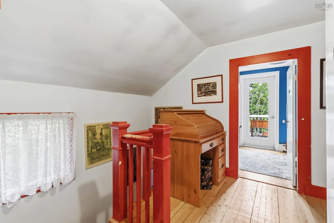
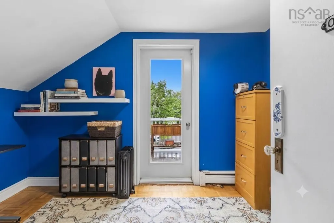
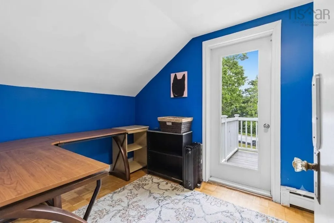
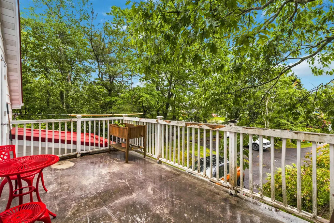
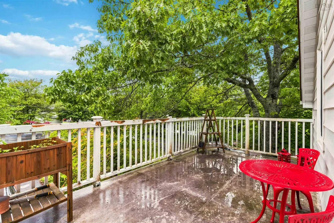
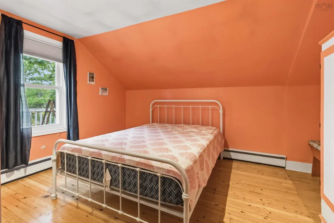
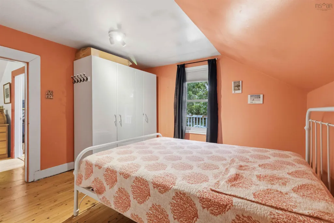
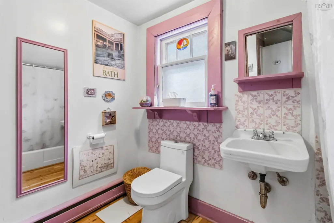
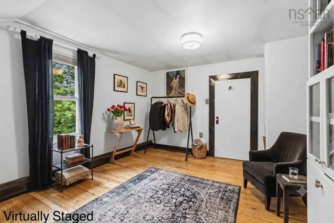
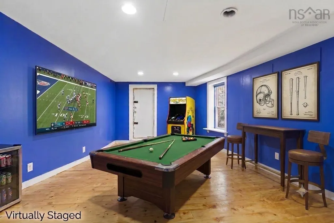
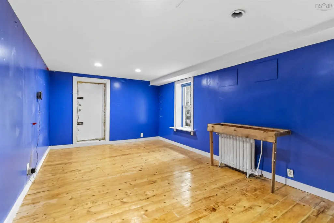
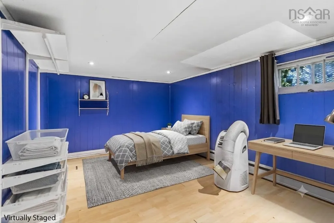
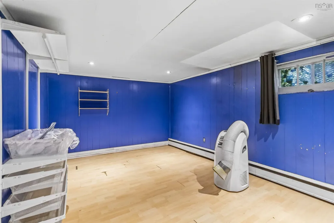
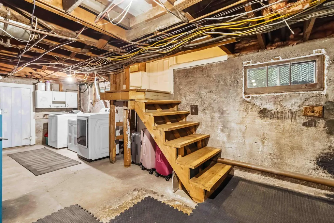
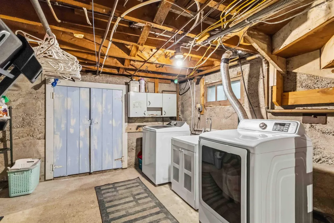
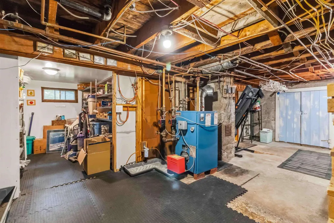
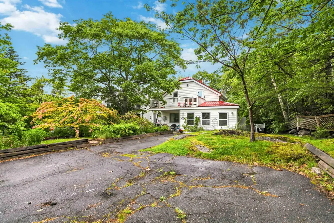
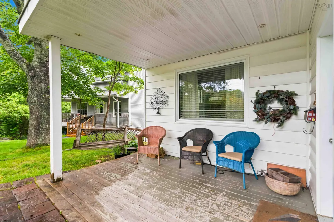
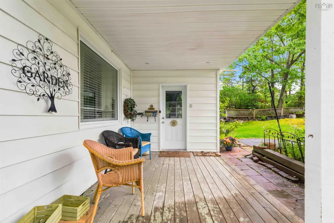
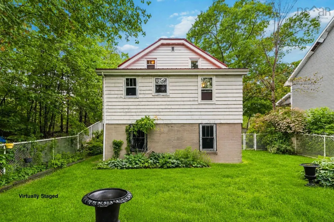
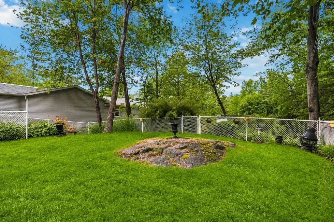
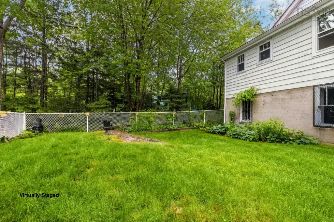
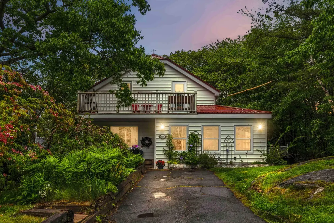
Welcome to this charming 4-bedroom, 2-bathroom two-story home on a beautiful 0.34-acre lot on Herring Cove Road, close to all Halifax amenities. Surrounded by mature trees with a peaceful pond at the rear, this inviting home offers the perfect blend of timeless character, thoughtful updates, and exceptional outdoor living. Built in 1948, the home showcases beautiful birch hardwood floors throughout the main and upper levels. A welcoming covered front porch creates an inviting first impression, while the spacious mudroom is both stylish and practical with heated floors, built-in bench seating, and generous storage. A lovely eat-in kitchen features crisp white cabinetry, a farmhouse sink, upgraded countertops, and abundant workspace. The separate dining room provides an inviting setting for family dinners, with charming French doors opening into the living room to create an easy connection. A main-floor bedroom paired with a full bath featuring a walk-in shower offers wonderful flexibility for guests or main-level living. Upstairs, three additional bedrooms each have their own character, with features including built-in storage and wardrobes, while one enjoys direct access to a large second-floor balcony overlooking the yard. A second full bath features a tub/shower combination and built-in cabinetry. The finished lower level expands the living space with a versatile room ideal for a family room, office, or guest space, plus the convenience of its own exterior entrance and laundry facilities. Outside, enjoy the fenced yard, lush garden, mature trees, and tranquil pond. A private driveway provides ample parking. Upgrades include a metal roof (2022), many new windows (2024), LeafFilter gutters (2024), Hunter Douglas blinds, new toilets (2025 & 2026), and a new heat pump (2024), plus two heating systems—heat pump and oil baseboard heat. Filled with character, this home offers charm, space, and outdoor enjoyment near Halifax.
| Elementary School | Middle School | High School |
|---|---|---|
| William King Elementary School Elementary School | Herring Cove Junior High School Middle School | JL Ilsley High School High School |
| Price History | |
|---|---|
| 6/25/2026 | Listed $550,000 |
| 7/9/2026 | 5$525,000 |
| 8/19/2026 | 5$499,900 |
General Features
| Sewer | Municipal |
|---|---|
| Heating | Baseboard,Ductless,Radiant |
| Utilities | Electric,Cable Connected,Electricity Connected,Phone Connected |
| Possession | Quick |
| Roof | Metal |
| Zoning | R-2- Resid |
| Gas Y/N | Oil |
| Year Built | 1948 |
| Property Subtype | Single Family Residence |
| Ownership | Freehold |
| County | Halifax |
| New Construction | false |
| Property Type | Residential |
| Attached Garage | false |
| Garage Y/N | false |
| Full Baths | 2 |
| Status | ACTIVE |
| Directions | Herring Cove Road to civic #618 |
| City | Halifax |
| MLS Area | 7-Spryfield |
| Lot Size Units | Square Feet |
| Lot Size Square Feet | 14901.876 |
| Carport Y/N | false |
| Property Attached Y/N | false |
| Land Lease Y/N | false |
| MLS Area Minor | 7-D |
| Additional Parcels Y/N | false |
| Structure Type | Detached |
| Building Area Units | Square Feet |
| Living Area Units | Square Feet |
| Standard Status | Active |
| High School | JL Ilsley High School |
| Elementary School | William King Elementary School |
| Legal Description | 618 Herring Cove Rd Halifax Land Dwelling |
| Middle/Junior High School | Herring Cove Junior High School |
| Security Features | Security System Leased |
| Stories Count | 2 |
| Appliances | Stove,Dishwasher,Dryer,Washer,Refrigerator |
| Levels | 2 Storey |
| Community Features | Near Public Transport |
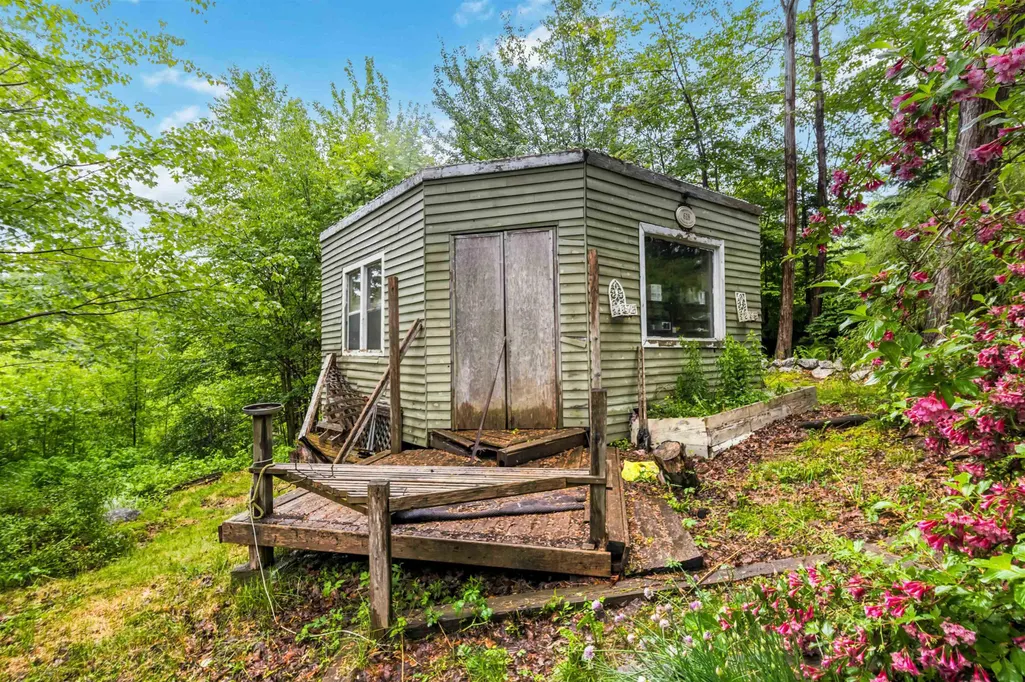
| Other Structures | Shed(s) |
Interior Features
| Interior Amenities | High Speed Internet |
|---|---|
| Basement | Partially Finished |
| Flooring | Hardwood,Tile |
| Heating Y/N | true |
| Total Bedrooms | 4 |
| Below Grade Finished Area Unit Type | Square Feet |
| Total Baths | 2 |
Exterior Features
| Parking Features | No Garage,Paved |
|---|---|
| Lot Features | Under 0.5 Acres,Hardwood Bush,Partial Landscaped,Softwood Bush,Wooded |
| Water Source | Municipal |
| Lot Size Area | 14901.876 |
| Foundation Details | Concrete Perimeter |
| Building Area Total | 2639 |
| Lot Size Acres | 0.3421 |
| Waterfront Y/N | false |
| Other Equipment | Air Exchanger |
| Road Frontage Type | Public |
| Fencing | Fenced |
Amenities
- Foreclosure
- Views
- Short Sale
- New Construction
- Adult 55+
- Lease To Own
- No Strata Fees
- Furnished
- Primary On Main
- Air Conditioning
- Seller Finance
- Green
- Fixer Upper
- Horse
- Golf
- Fireplace
- Deck
- Garage
- Basement
- Pool
Property vs Single Family Average in B3R 1X6
Price
Year Built
 Information should be deemed reliable but not guaranteed, all representations are approximate, and individual verification is recommended. Copyright ©2017 All rights reserved.
The trademarks REALTOR®, REALTORS® and the REALTOR® logo are controlled by The Canadian Real Estate Association (CREA) and identify real estate professionals who are members of CREA. The trademarks MLS®, Multiple Listing Service® and the associated logos are owned by CREA and identify the quality of services
Information should be deemed reliable but not guaranteed, all representations are approximate, and individual verification is recommended. Copyright ©2017 All rights reserved.
The trademarks REALTOR®, REALTORS® and the REALTOR® logo are controlled by The Canadian Real Estate Association (CREA) and identify real estate professionals who are members of CREA. The trademarks MLS®, Multiple Listing Service® and the associated logos are owned by CREA and identify the quality of services